
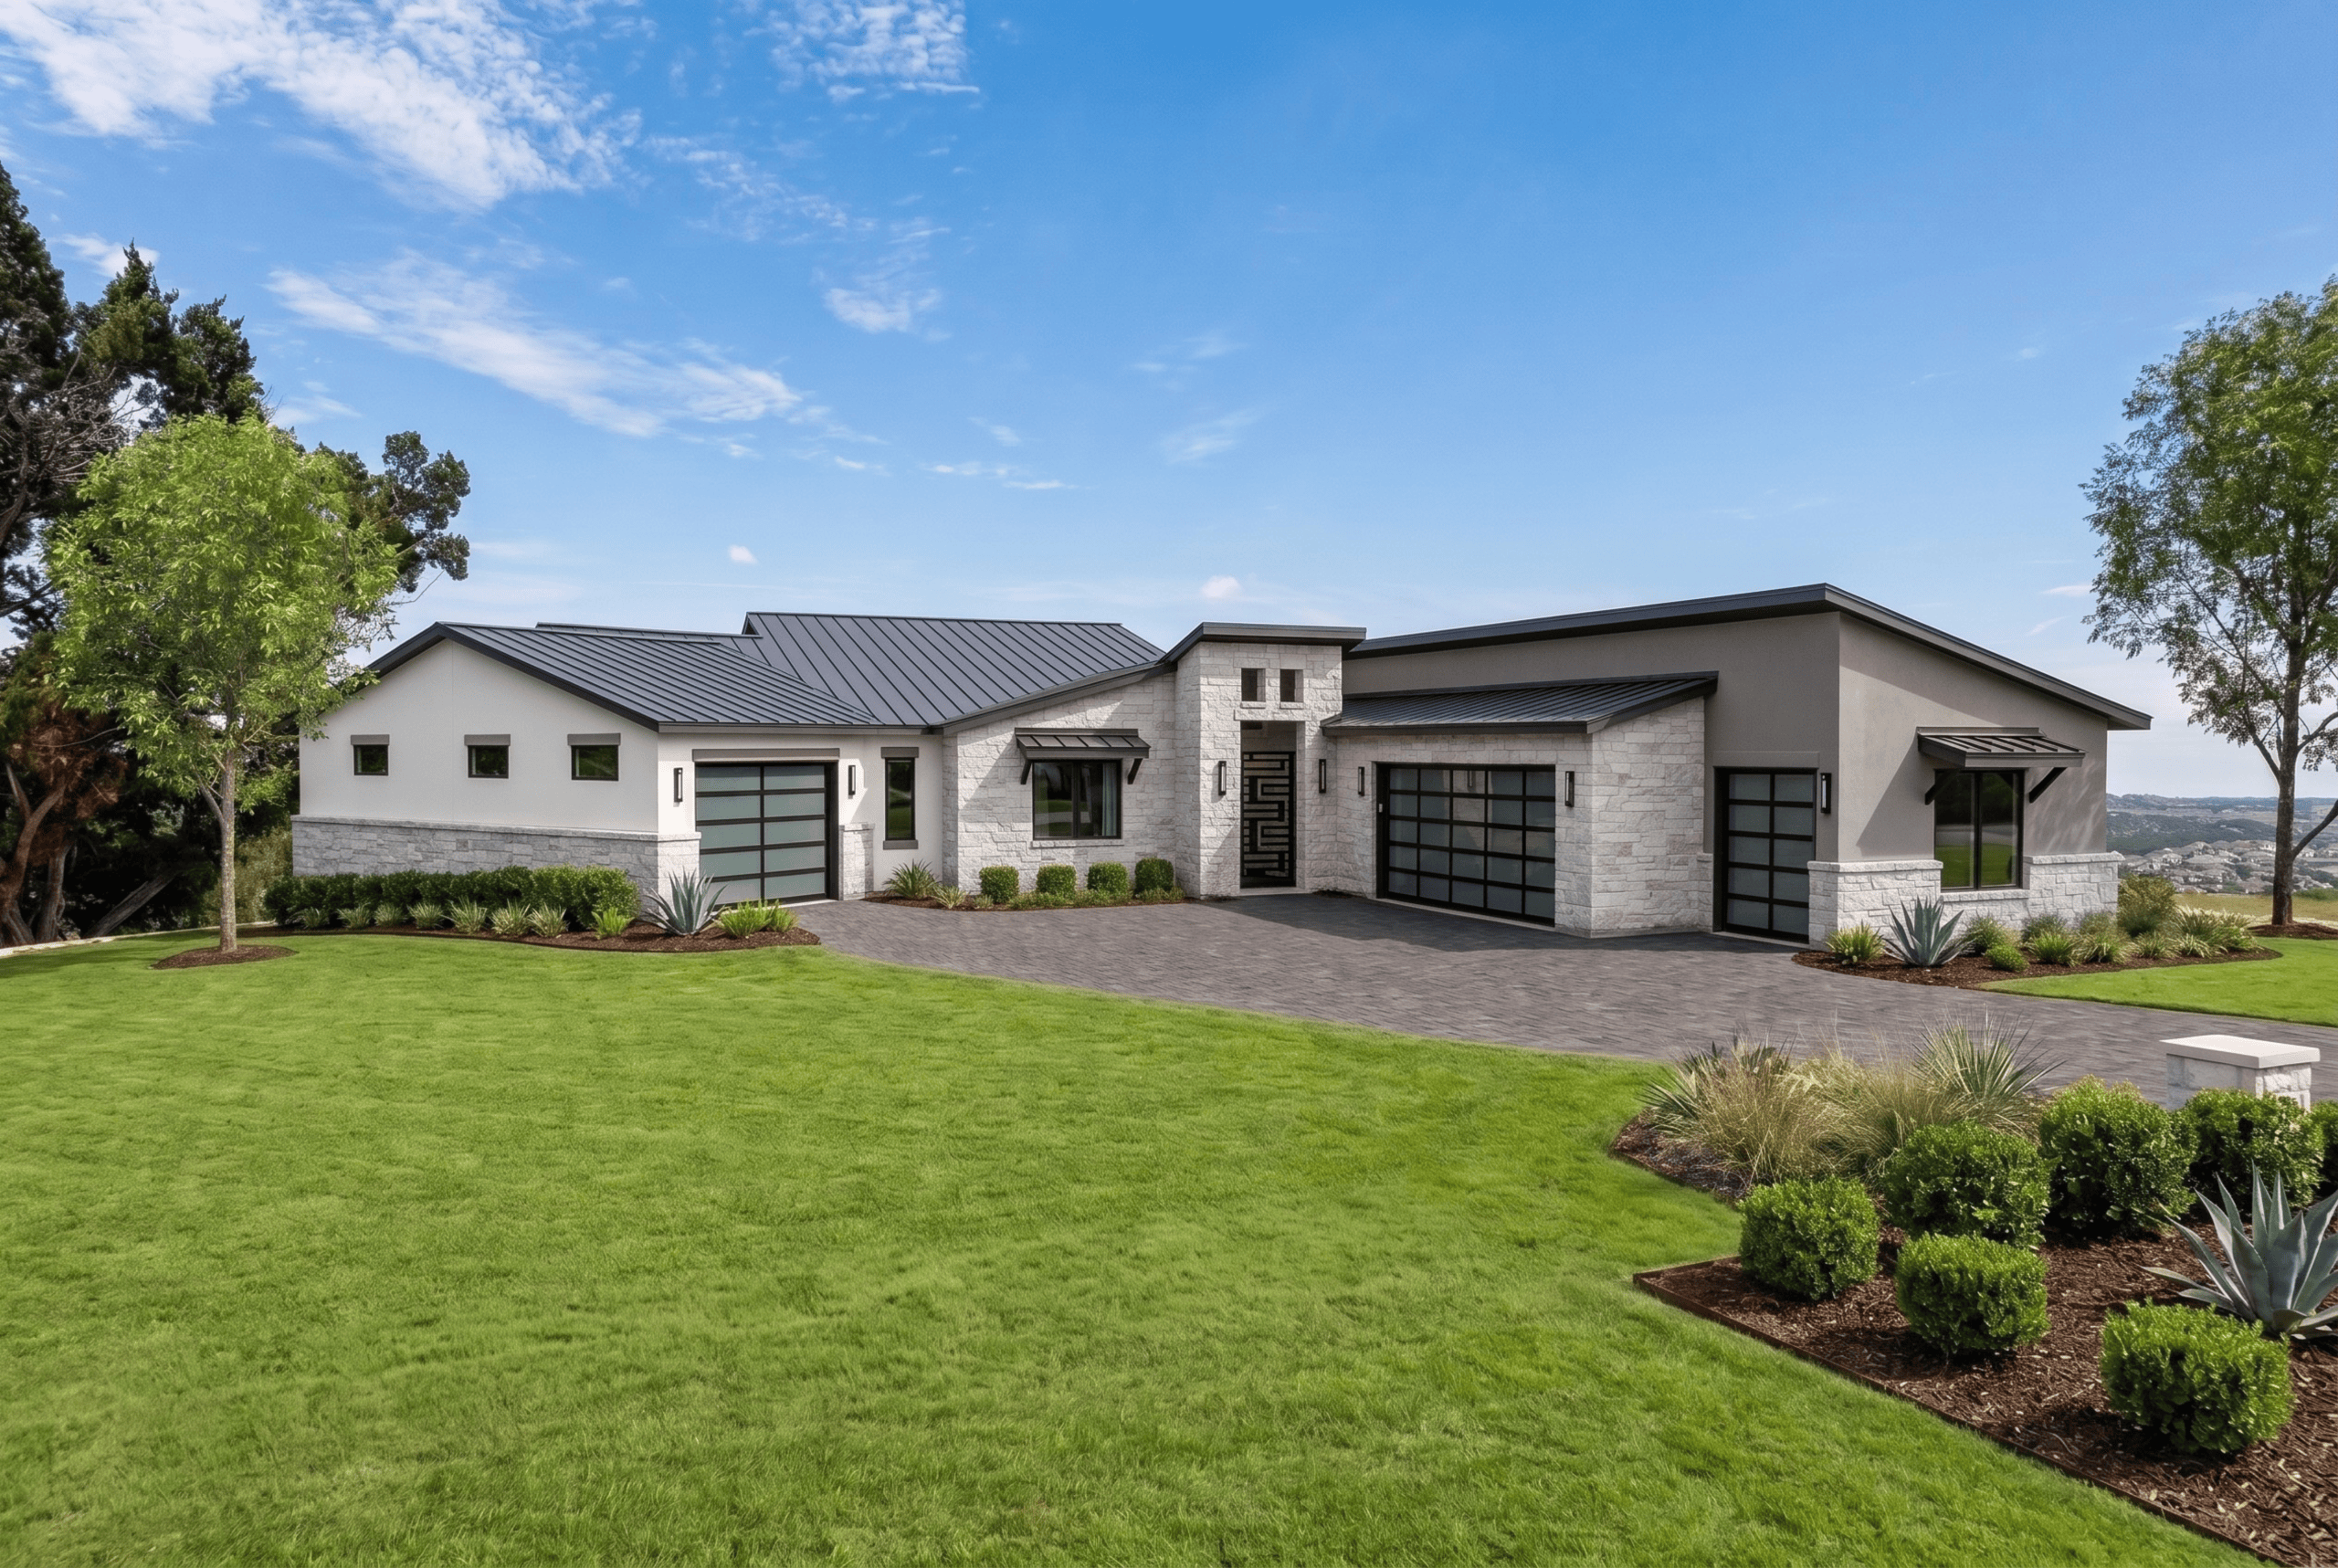
Casa Concordia - Distinct spaces. One harmonious home.
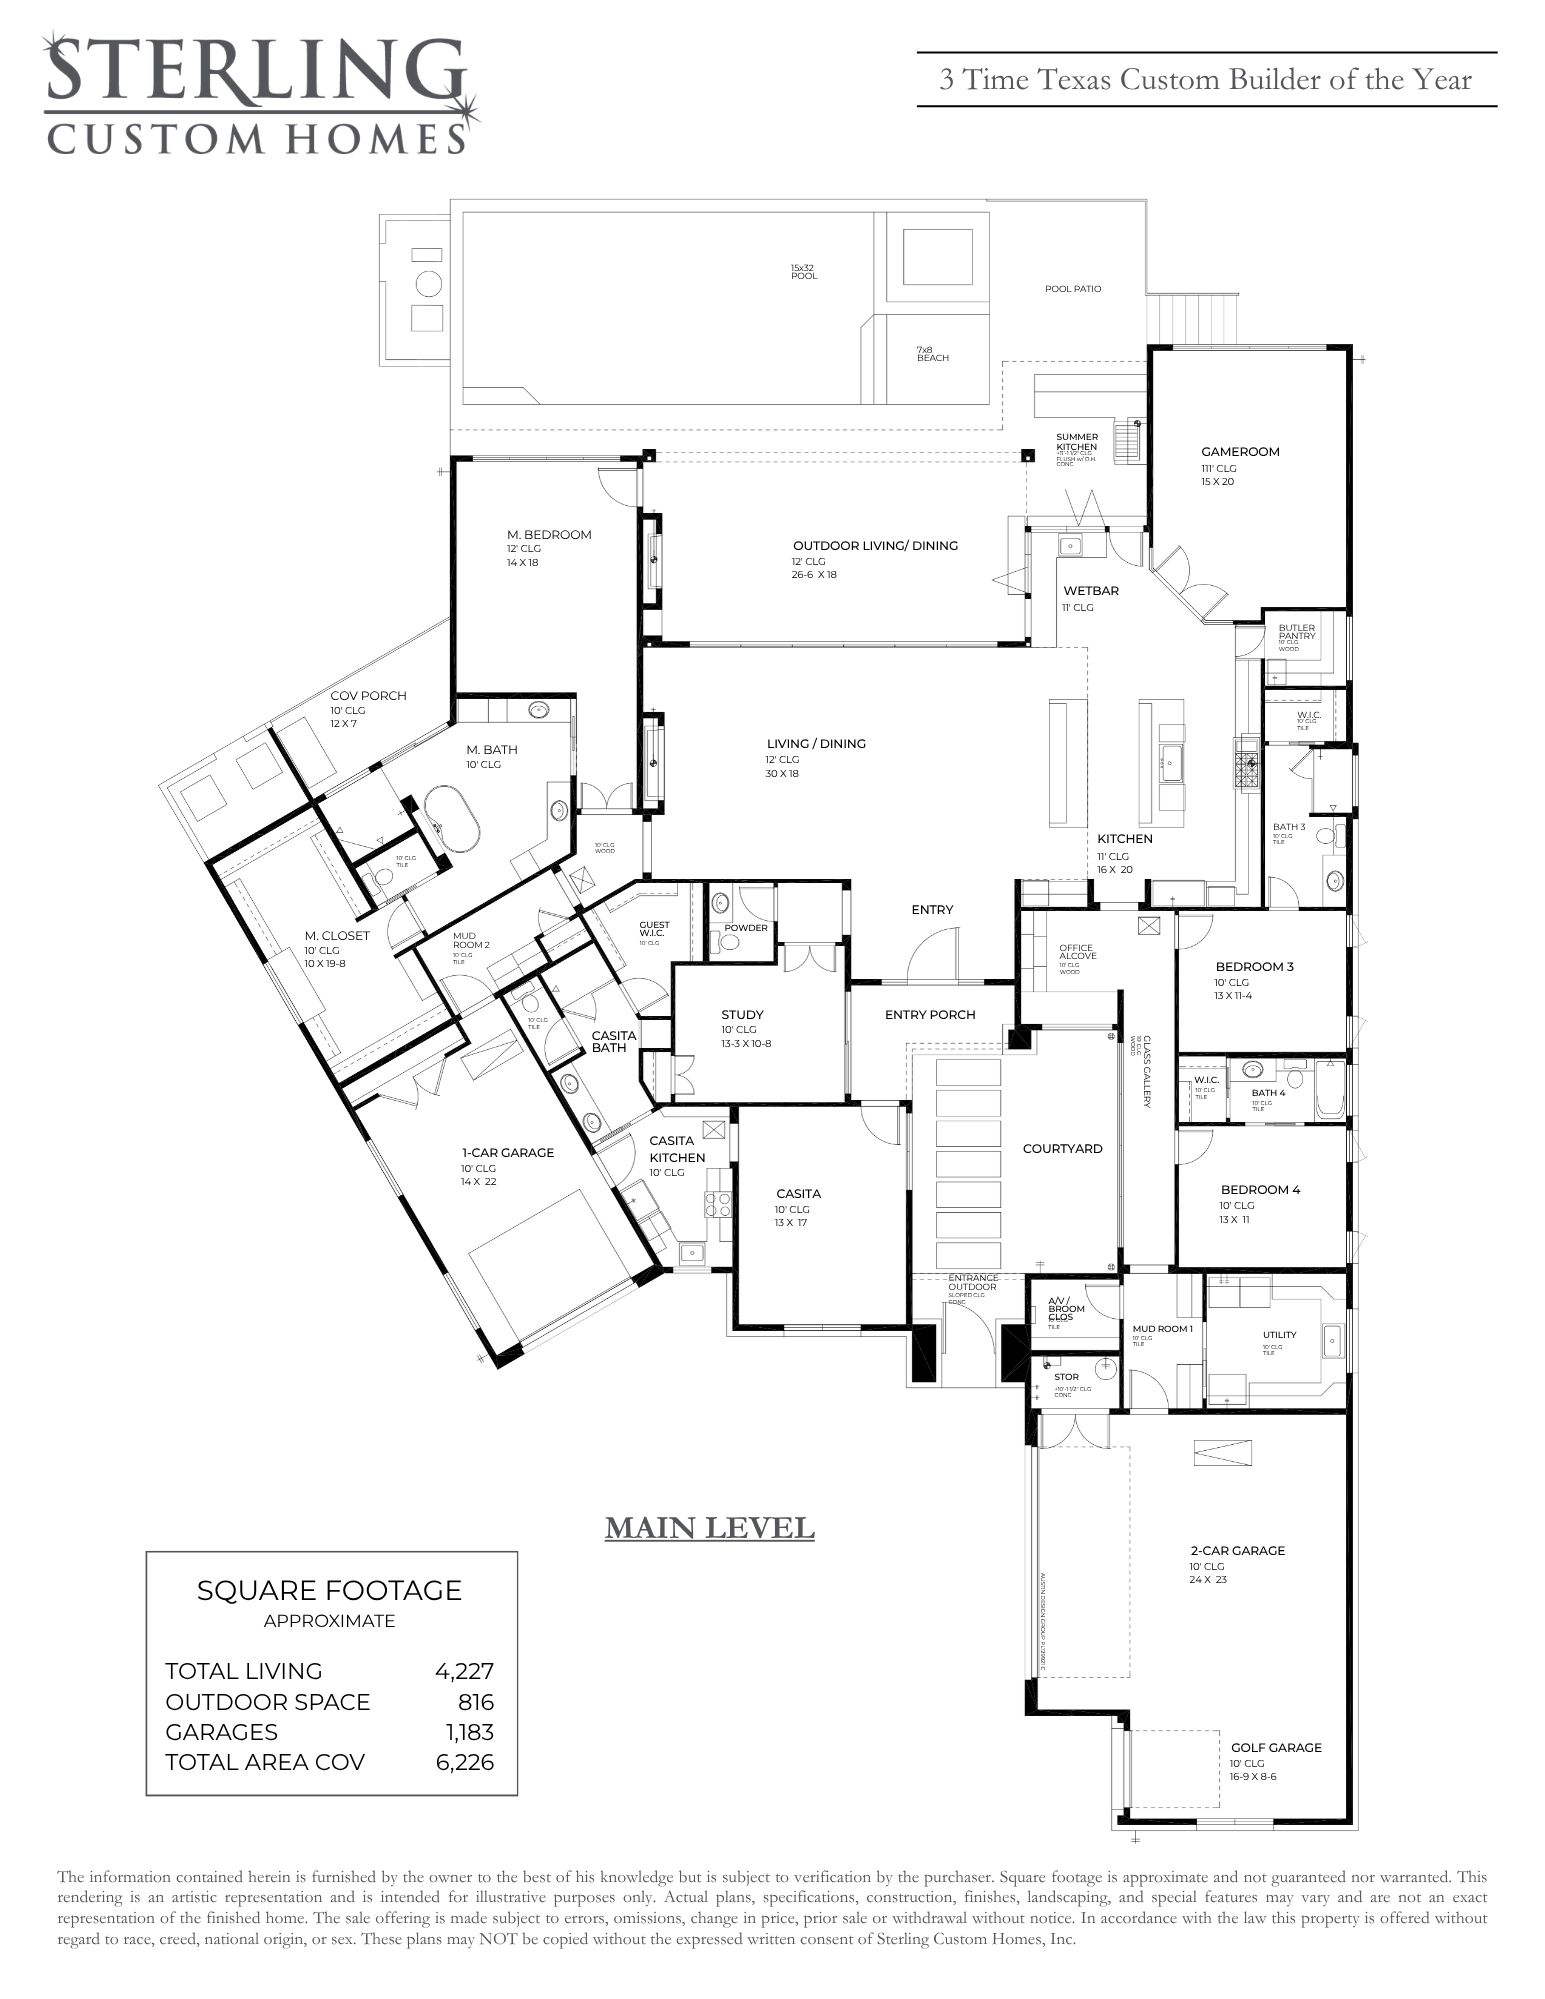
Designed around the art of living together, 115 Montana Del Oro Way brings privacy, connection, and effortless hospitality into perfect balance. This expansive single-story residence is organized around a central courtyard, with a private casita offering its own living area, kitchen, bath, and garage.
Inside, distinct bedroom wings and generous gathering spaces create room for both shared experiences and quiet retreat. A glass-lined gallery, open living and dining areas, game room, and summer kitchen connect seamlessly to the covered outdoor living space, pool, and surrounding landscape.
With independent accommodations for family or guests, multiple garages, and resort-style indoor-outdoor living, Casa Concordia is more than a home—it is a private estate designed for generations to come.
Floorplans
First Floor
Location Map
115Montana Del Oro Way, Lakeway, TX 78738
Gallery